
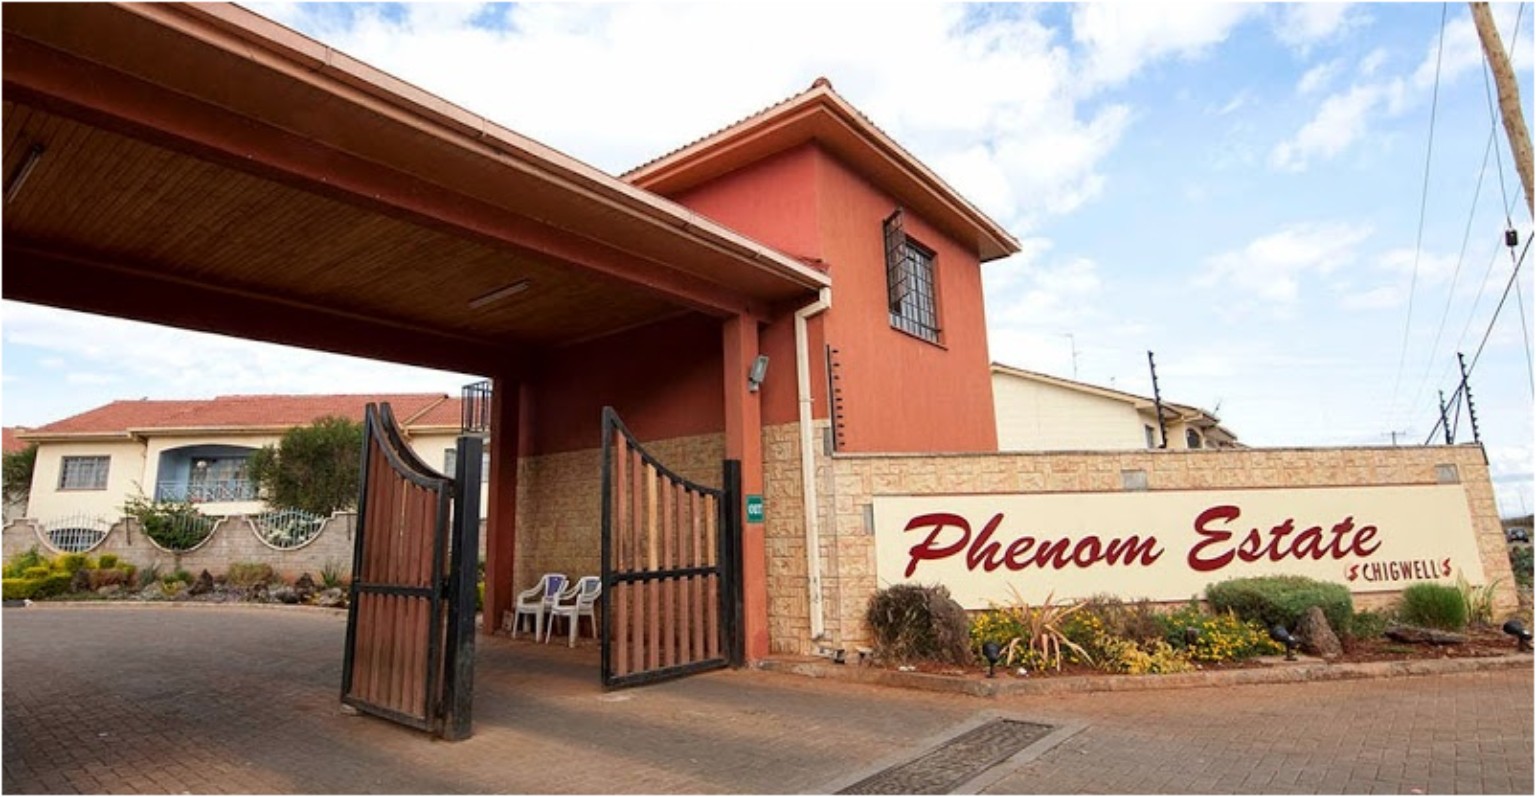
Gated estate
Phenom Estate
Lang’ata Link Road, Langata, Kenya
Interested in Phenom Estate?
Buying, renting, selling, renting out or valuing a unit here? Talk to Cheru.
Market snapshot
Price and rent guide
Published asking ranges, not completed sale prices or a formal valuation. Prices recorded date not available; property details reviewed 19 October 2026.
About the property
Phenom Estate is an established gated residential community on Lang’ata Link Road, off Lang’ata Road, behind Wilson Airport in Nairobi. Developed by Chigwell Holdings between 2005 and 2013, it brings together four phases of four-bedroom maisonettes with self-contained staff quarters, private gardens and shared recreational facilities. The estate covers approximately 32 acres and contains more than 340 homes, a twelve-shop commercial block and a community centre. Phenom was Chigwell’s first residential project. Work began in the same year the company was established, and the estate grew through successive phases over the following eight years. By 2016, all four phases were complete and occupied. Its history is visible in the different house designs across the estate: the phases share a residential identity, but each has its own architecture and interior treatment. Phase 1 introduced 75 maisonettes, completed in March 2009. Phase 2 added another 85 homes. Phase 3 comprised 95 maisonettes, with construction beginning in July 2010. Phase 4 brought a different approach to the interiors, with split-level layouts, larger areas of glazing and roof terraces. The later designs responded to buyers’ interest in brighter rooms and more open living spaces. This progression is part of what makes the estate interesting to walk through, with changes in rooflines, façades and layouts marking its different stages of development. The homes are arranged around the needs of a household living over several levels. Four bedrooms provide room for family, guests or a home office, while the self-contained DSQ gives staff separate accommodation. The maisonette layouts include a lounge and dining area, fitted kitchens, laundry space and private outdoor areas. In the established layouts, the main bedroom has an en-suite bathroom, with balconies overlooking the garden in some designs. The connection between the living rooms and the garden is a useful part of the house design. Dining and lounge areas open towards the backyard, giving the ground floor outdoor space for sitting, entertaining or children’s play. Semi-open kitchens allow conversation with the living area while keeping a defined cooking space. Built-in wardrobes, guest cloakrooms and household water storage are among the practical features found in the homes. Owners have also renovated individual properties over the years, adding another layer of variation to the original phase designs. Outside, the estate has paved internal roads, visitor parking, landscaped common areas and designated children’s play spaces. The original home layouts provide two private parking spaces and a front patio. Mature planting and private back gardens give the streets a settled residential character. The entrance gatehouse, boundary wall and electric fencing form the estate’s shared security infrastructure, with guard and management offices at the gate. Two boreholes support the water supply. The community centre is an important part of Phenom’s layout. It brings together a swimming pool, gym, basketball court and a multipurpose hall with a kitchenette. These shared spaces provide places for exercise, recreation and gatherings close to home. The commercial block adds everyday convenience within the estate, with twelve shops forming part of the original development. Its Lang’ata location connects the estate with the wider city while keeping daily life centred on an established residential neighbourhood. Lang’ata Road links the area with the city centre and Karen. Wilson Airport, Carnivore and Nairobi National Park are nearby landmarks, while T-Mall and Galleria provide larger shopping options along the surrounding road network. Lang’ata Hospital and schools in the wider Lang’ata area support the neighbourhood’s day-to-day needs. Phenom Estate is the original four-phase Chigwell development. Phenom Park, launched by the same developer in 2013, is a separate neighbouring project with its own townhouse clusters and apartments. The original estate’s identity lies in its completed maisonette neighbourhoods, gardens, shops and community facilities. A house at Phenom Estate sold for KSh 33,500,000 in 2026 in a transaction handled by Cheru. Monthly house rents range from KSh 120,000 to KSh 180,000. The completed sale gives a recent transaction reference, while the rental range reflects the differences between houses across the estate. Phase, condition, renovations and the individual home’s layout all matter when comparing properties here.
Property details
- Property type
- Gated estate
- Area
- Langata
- Road
- Lang’ata Link Road
- Developer
- Chigwell Holdings Limited
- Year built
- 2013
- Storeys
- 2
Recorded features
Amenities and services
- visitors parking
- swimming pool
- gym
- electric fence
Location details
View the approximate property area, nearby amenities and estimated travel times.
Location details are based on the listing area. Exact location available during enquiry.